You have 0 items in your cart
If you are extending or renovating your home to make way for a large open-plan kitchen, then chances are you will be including a dining table in your new layout. Choosing the right/optimum size dining table for space is actually pretty simple. But the reason I’m writing about it is because I have seen so many people make one terrible mistake. And I want to save you from making it too. But I’ll come to that in a moment. First, let’s work out the best size table for your space.

How to work out the optimum dining table size
It’s all about the flow of traffic around the space.
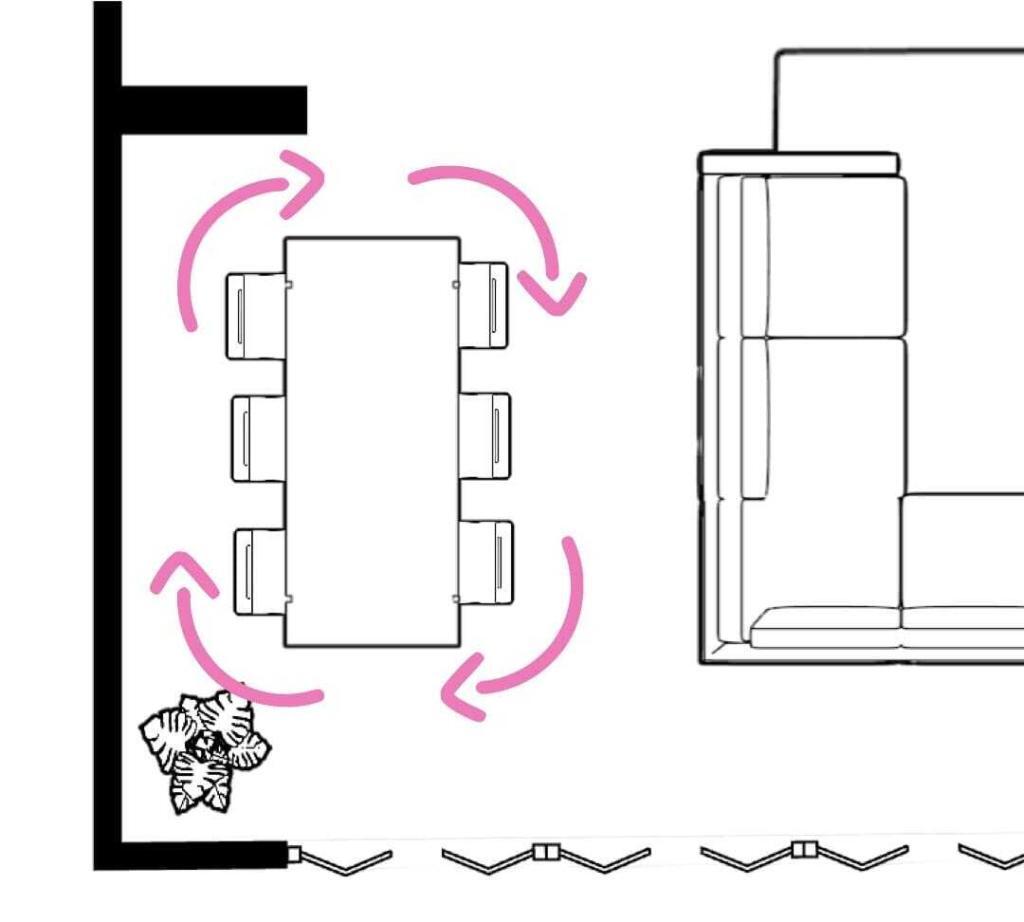
If you have a wall behind your table then leave around 800mm (80cm) between the table and the wall so the chairs can be moved in and out easily. You can reduce this space a little if you are going for a bench rather than chairs.

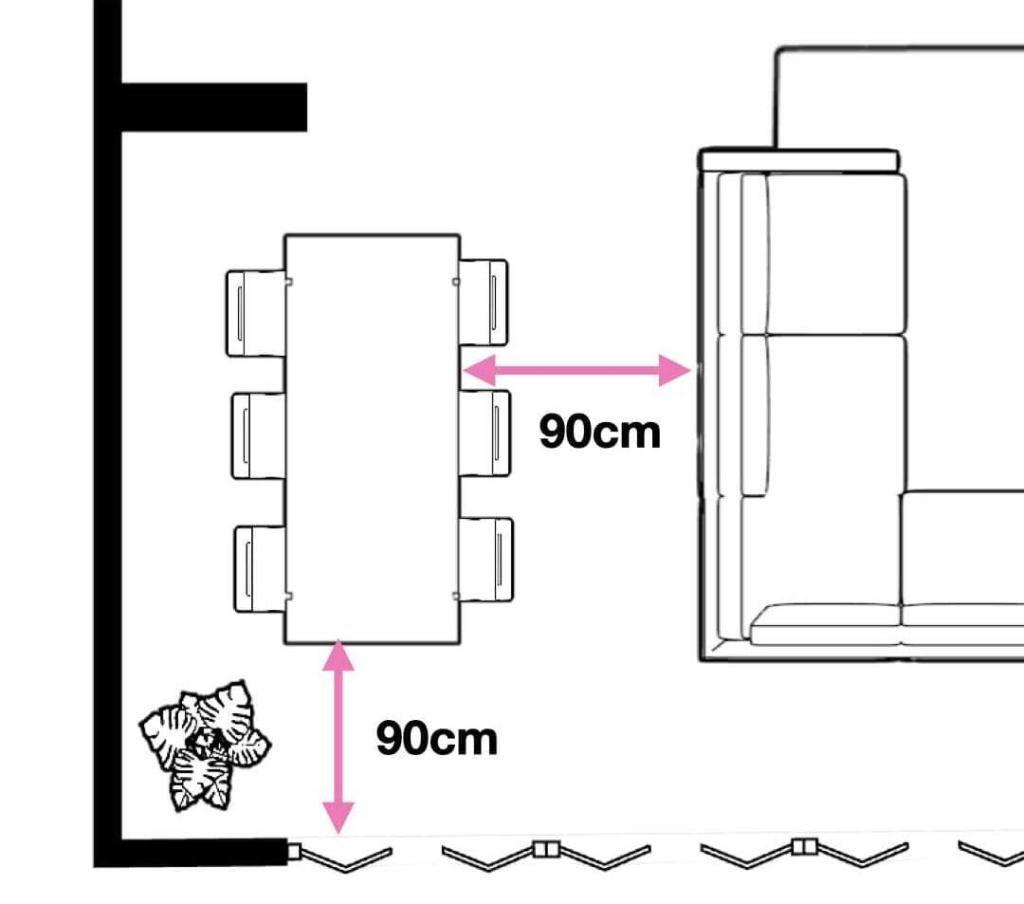
For higher traffic areas where people will be walking around the table, you need to allow 900mm (90cm) between the table and any doorways or other items of furniture.
And if your dining table is going next to an island where there will be bar or counter stools then leave 1200mm (120cm) so that there is a generous amount of space for the chair and stools to share.

By considering these dimensions you will be able to determine the optimum size dining table for the space you have.
So what’s the BIG mistake people often make?
NOT working all this out BEFORE they sign off on their kitchen plans.
Here’s what you should do and why!
1. Work out where your dining table will be going. So many people leave this part until the walls are up and the kitchen is well into production, or even installed! But you actually want to work this detail out when you are at the planning/drawing stage.
2. Once you know where your table is going. Work out the maximum dimensions for your dining table with the current plan of your kitchen (and walls and windows and any other furniture). Use the dimensions above to do this.
3. If the table is the size you wanted then great! But if it isn’t as big as you had in your head, you still have options. You can go back to your kitchen plans and make some minor tweaks to free up the additional space you need. Often this is as simple as shifting the island a little to the left or the right a little. Or shortening a run of units by 200mm.
Small adjustments can sometimes make or break the dining table situation. You may even still have time to shift an internal door slightly to the left or right to remedy any pinch points around your table. It’s really important to work all this out at the planning stage when you have the option to make changes.
Learn from others
It may feel like you are having to make a lot of decisions so early in the process, but getting organised and planning ahead will save you tears later. And believe me I have seen the tears.
I often get called into projects once the build is done, the kitchen has been installed and the homeowners turn their attention to dining tables, sofas and rugs. But by then it can be too late. It’s often only at this stage that people realise they can’t get the large family table they want or the corner sofa of their dreams because they are a bit short of space.
They then have to make the decision between what they originally wanted, but accepting it all looks a bit squished and badly planned. Or sizing down on the furniture they had dreamed of.
I’ve also seen clients go to expensive lengths to create the space they could have easily planned for in the first place, like rotating an island by ninety degrees which involved a lot of trades and replacing a large part of the flooring. And organising for 20cm to be cut off the overhang of a worktop once it had been fitted.
I can’t stress this enough. When it comes to layout planning for a large open-plan layout, plan ahead!
How can I help you?
Did you know you can hire me during your project to help with key decisions just like this? I offer a Room Planner service specifically for spacial planning, lighting plans and furniture placement. And I also offer my Design Surgery for pretty much anything else. These are both online and affordable interior design services. If you are local to Southampton and want in-person design services you can check out those here.
And if you want to feel inspired and organised when planning your home design schemes then check out my Room-by-Room Renovation planner. It’s the perfect tool for planning your new open-plan space and every other room in your home. You can buy it here.
Until next time, happy designing
Sarah x